410 Big Bear Way UNIT 3005Pigeon Forge, TN 37863
Mortgage Calculator
Monthly Payment (Est.)
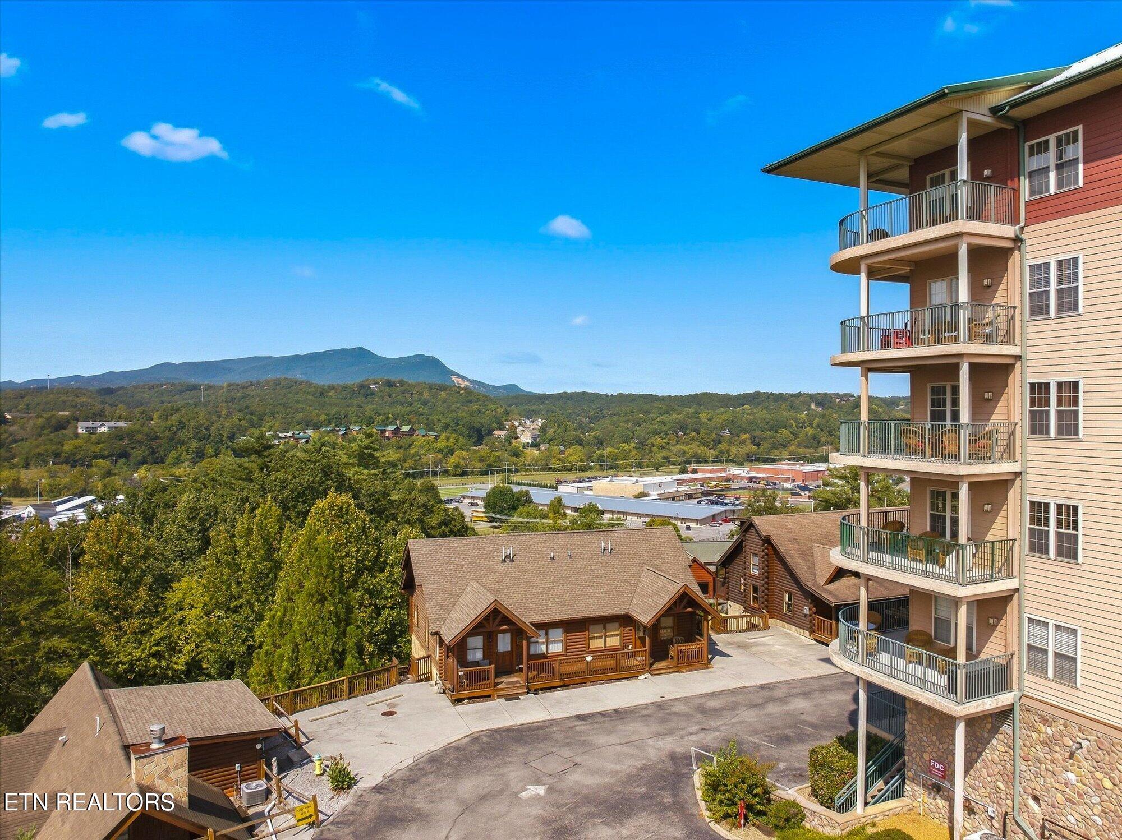
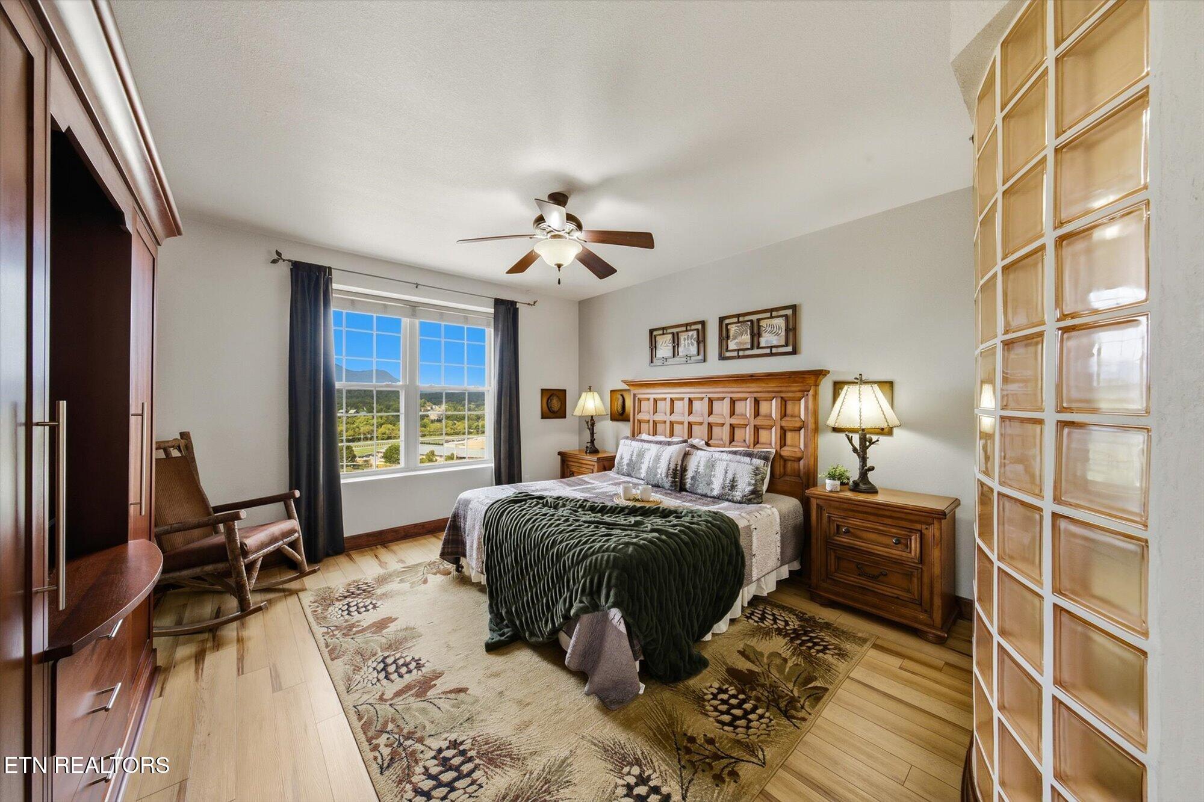
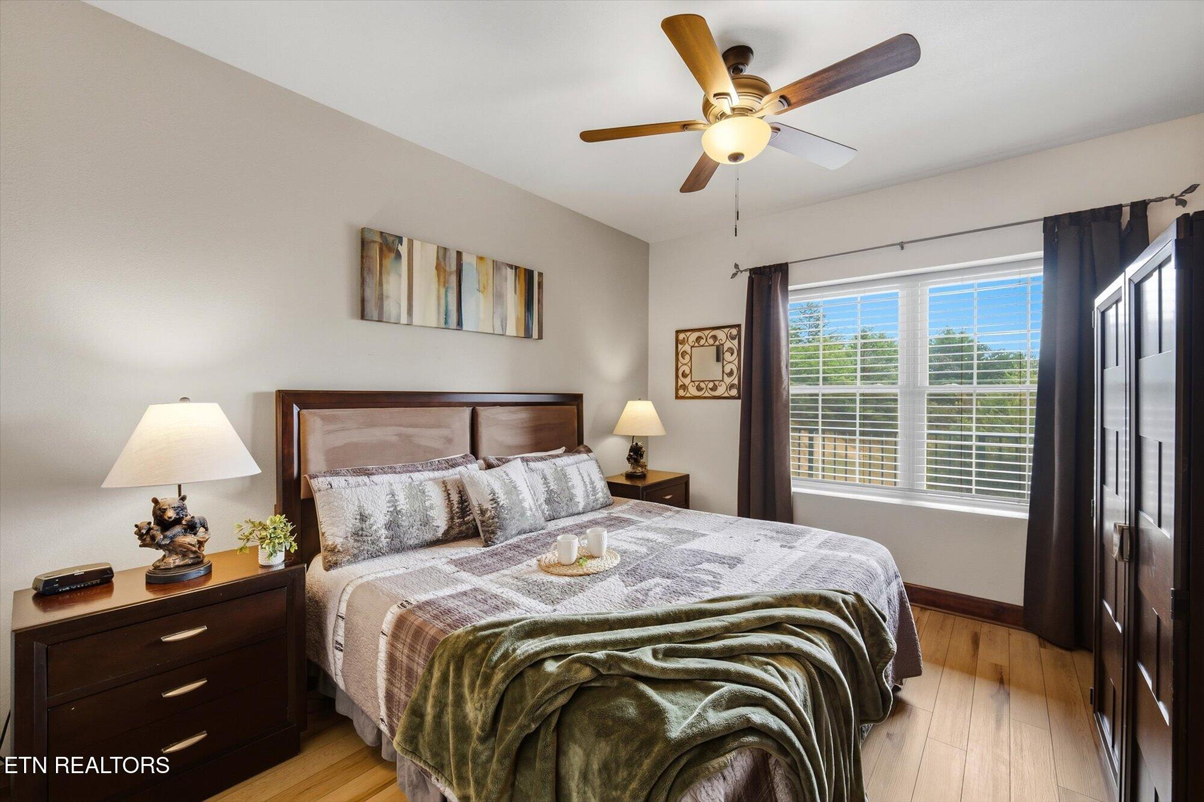
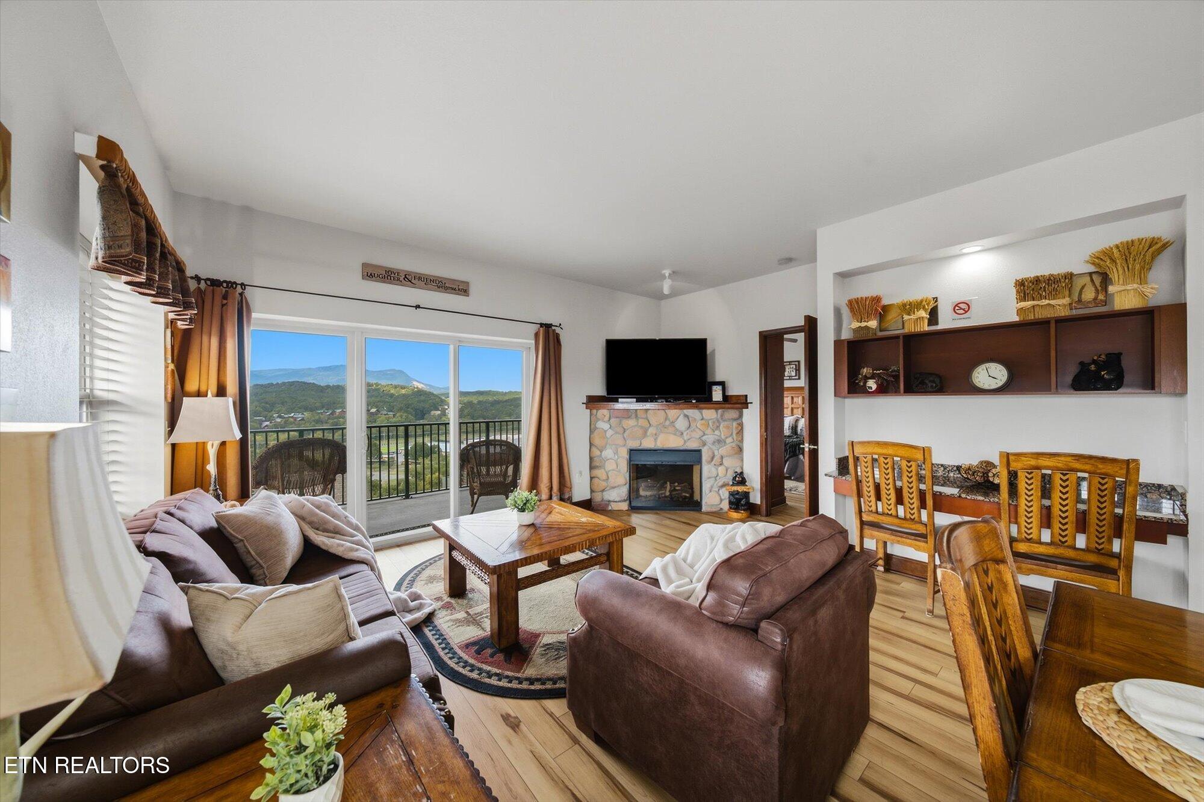
Enter an interest rate to see your estimated monthly payment.Beautifully maintained CORNER-UNIT CONDO with TWO KING BEDROOMS and a WRAPAROUND COVERED BALCONY showcasing expansive views of MOUNT LE CONTE, BLUFF MOUNTAIN, and the surrounding Smokies. Enjoyed as both a personal mountain retreat and an income-producing rental, this TURNKEY property is ideal for an investment, second home, or combination of both. The open-concept floor plan features a fully equipped kitchen with GRANITE COUNTERTOPS flowing into a warm and inviting living area with a STONE FIREPLACE, dedicated desk space, and LVP FLOORING. Sliding glass doors open to the spacious WRAPAROUND BALCONY, where guests can relax and enjoy incredible mountain views from multiple vantage points. The spacious primary suite includes an impressive bathroom with a TILE WALK-IN SHOWER, SOAKING TUB, DOUBLE VANITY, and TILE FLOORING. Additional conveniences include a LARGE OWNER'S CLOSET and a separate laundry closet. Resort amenities include INDOOR AND OUTDOOR POOLS, HOT TUB, FITNESS CENTER, and GAME ROOM, further enhancing guest appeal. Located in the HEART OF PIGEON FORGE--approximately 7 minutes from The Island, 15 minutes from Dollywood, and less than 20 minutes from Great Smoky Mountains National Park- this property combines a desirable CORNER LOCATION, PANORAMIC MOUNTAIN VIEWS, TWO KING BEDROOMS, and RESORT AMENITIES for an exceptional Smoky Mountain getaway with strong short-term rental potential. HOA fees cover exterior maintenance, indoor and outdoor pools, hot tub, water, sewer, Wi-Fi/cable, and common-area insurance for convenient, low-maintenance ownership. UPDATES INCLUDE: NEW LVP FLOORING THROUGHOUT (2021), NEW WATER HEATER (2022), ENTIRE BALCONY PAINTED (2024), NEW WASHER/DRYER UNIT (2025), AND NEW TOILET IN THE PRIMARY BATHROOM (2026). *Drone photography was used.
| a month ago | Listing first seen on site | |
| a month ago | Listing updated with changes from the MLS |
Copyright © 2026 Knoxville Area Association of Realtors. IDX information is provided exclusively for consumers' personal, non-commercial use and may not be used for any purpose other than to identify prospective properties consumers may be interested in purchasing. Information is deemed reliable but is not guaranteed accurate by the MLS.
