1242 Bird Nest WaySevierville, TN 37862
Mortgage Calculator
Monthly Payment (Est.)
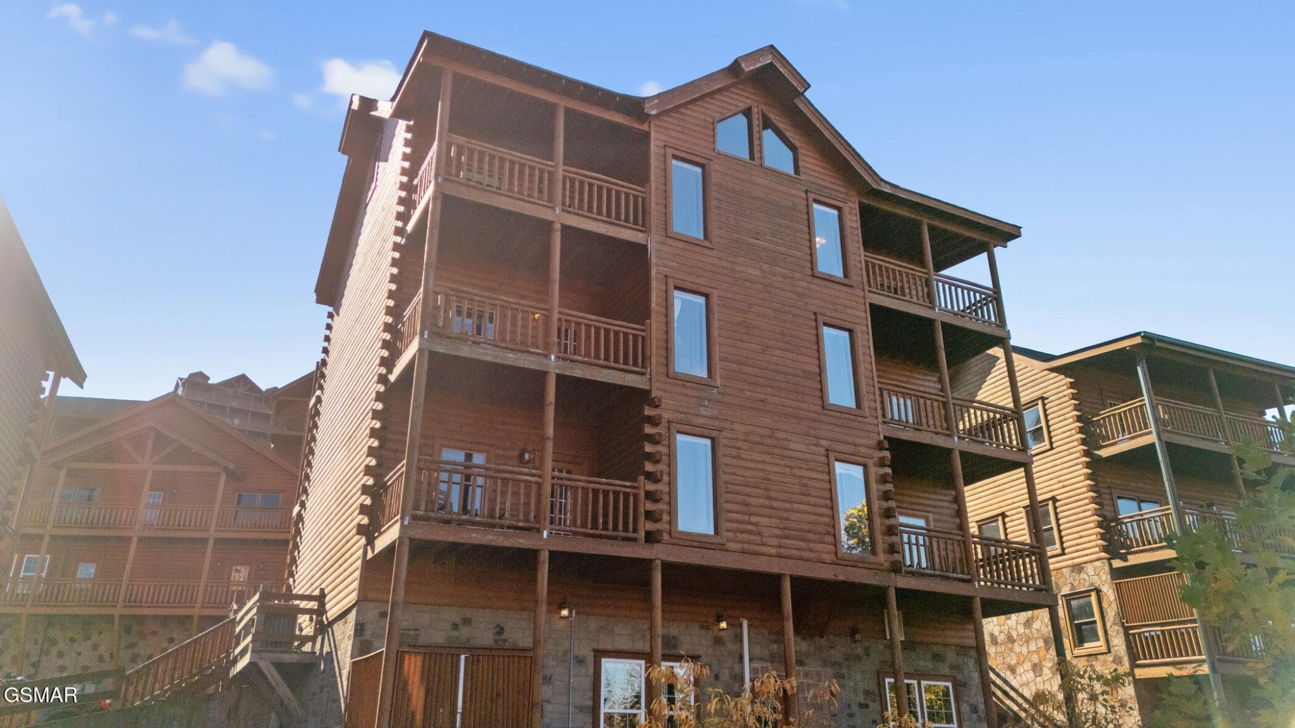
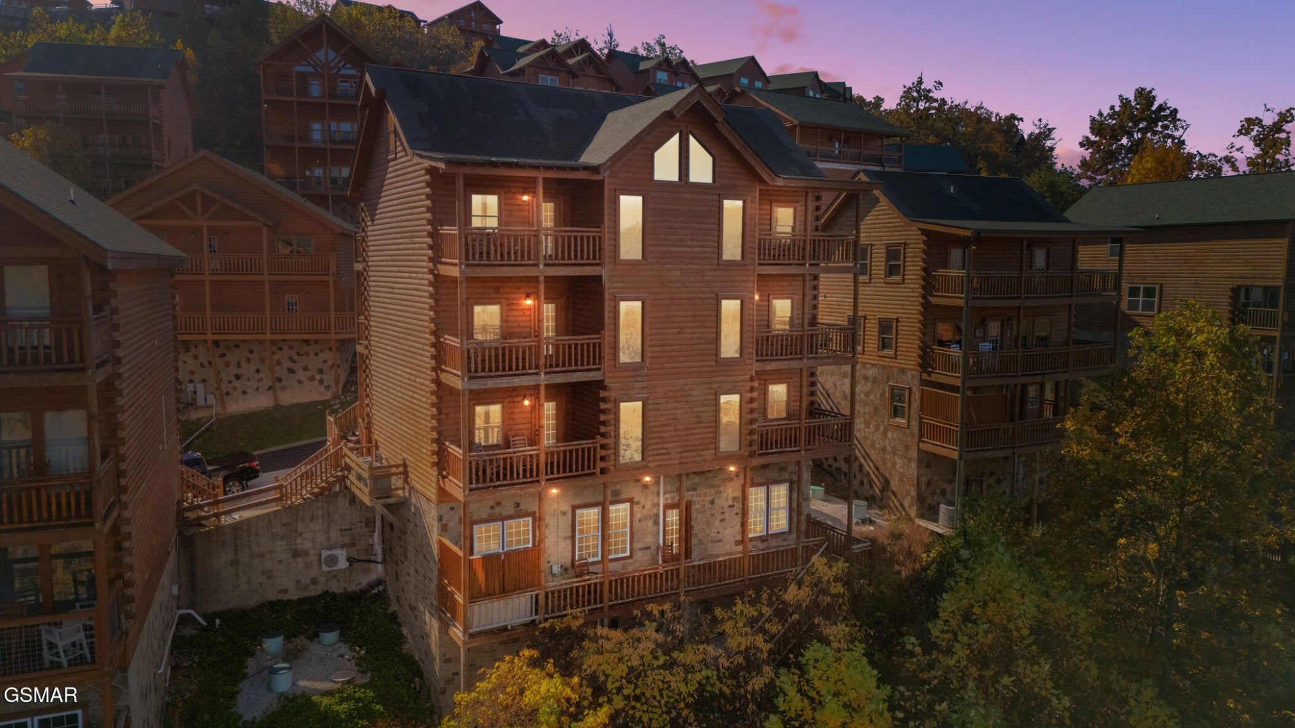
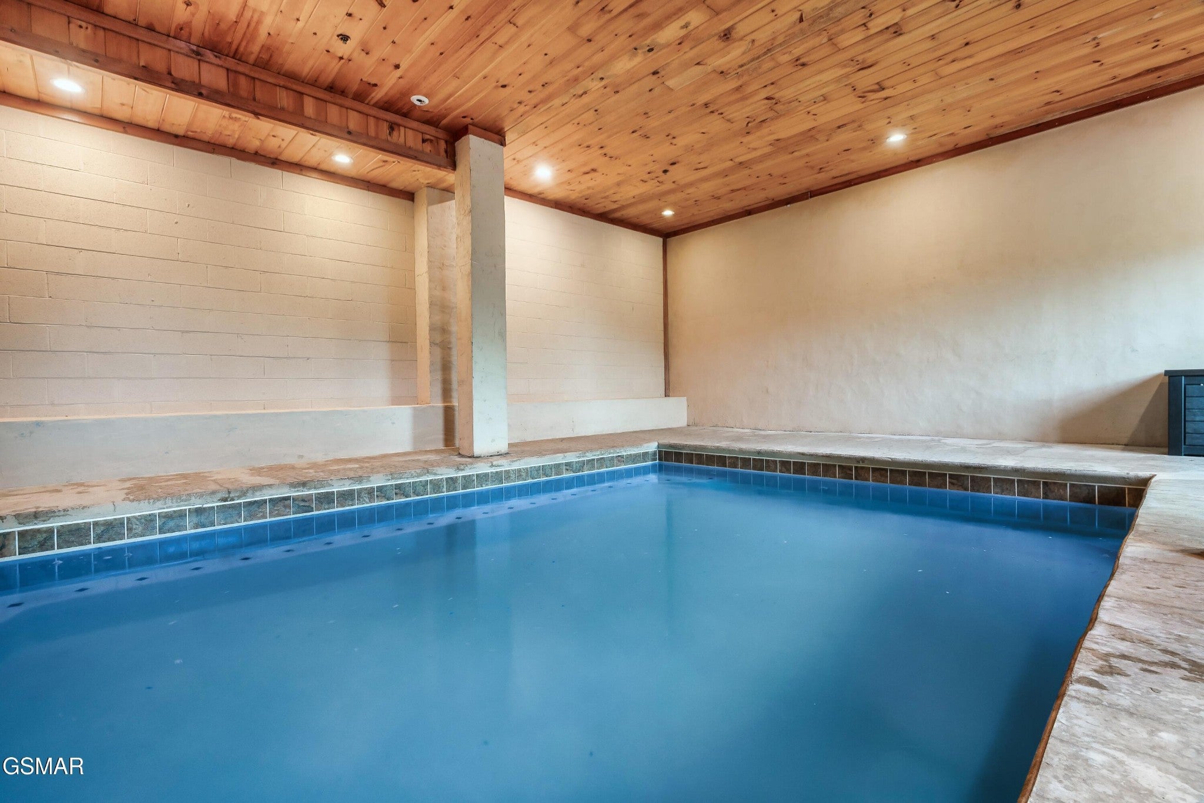
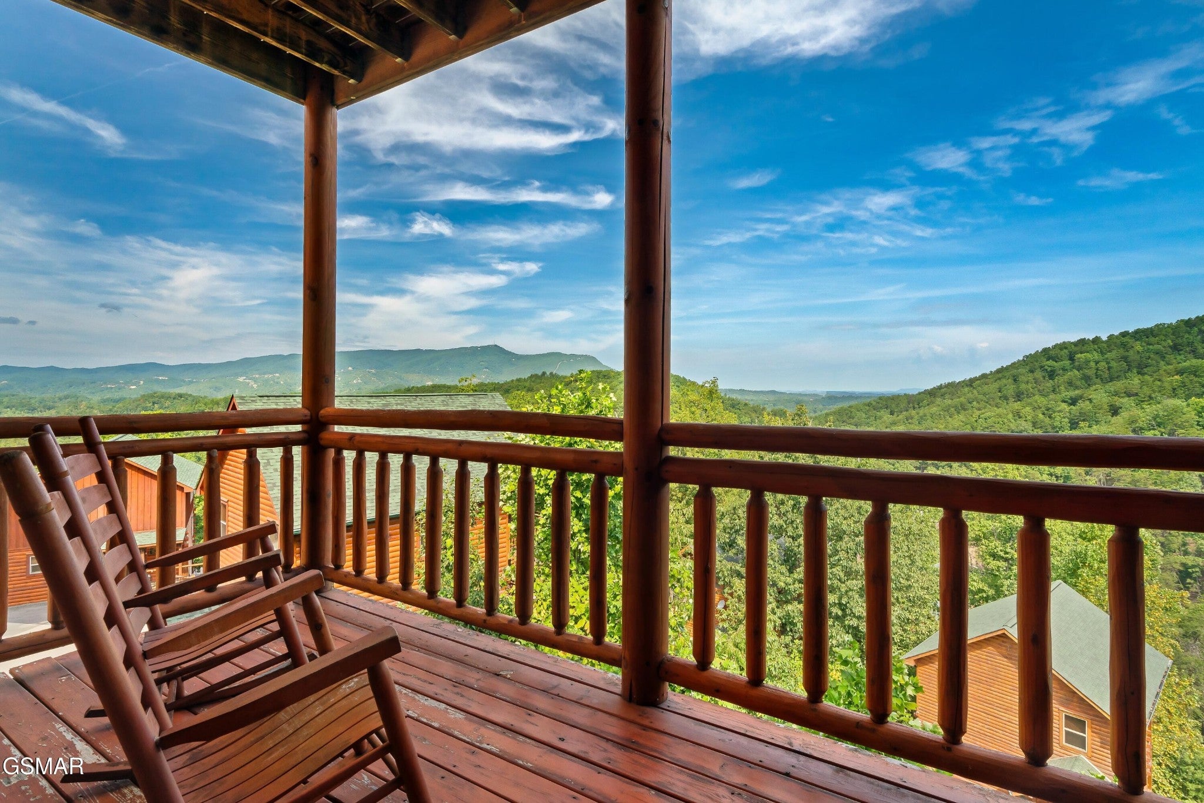
Enter an interest rate to see your estimated monthly payment.INCOME PRODUCING AND SPRINKLER SYSTEM ALREADY INSTALLED! Escape to the Smoky Mountains and experience the ultimate blend of luxury, comfort, and natural beauty at this stunning 7-bedroom, 7 bath mountain retreat in the highly sought-after Black Bear Ridge community. Perched among the rolling hills of Sevierville, this impressive property captures the very best of mountain living--with breathtaking panoramic views, resort-style amenities, and an inviting modern-rustic design that instantly feels like home. From the moment you walk through the door, you're met with soaring cathedral ceilings, floor-to-ceiling windows, and warm wood accents that create an atmosphere of elegance and tranquility. The open-concept main level showcases a spacious living area centered around an electric fireplace, seamlessly flowing into the dining space and a fully equipped gourmet kitchen. With stainless steel appliances, abundant cabinetry, and a large dining table for family-style meals, it's designed for effortless entertaining and everyday comfort. Each of the six bedrooms offers a private haven of relaxation, featuring a mix of four king suites and additional queen and bunk accommodations, with several rooms offering en-suite bathrooms, private deck access, or luxurious jetted tubs. Every detail has been considered for both comfort and privacy, making this property ideal for hosting family, friends, or guests. Entertainment is elevated to a new level with a dedicated home theater, a spacious game room featuring a pool table, foosball, multicade arcade, and driving simulator, and an elegant wet bar area--providing endless options for recreation and fun. The showpiece of this home is the private indoor swimming pool, perfect for year-round enjoyment, paired with a relaxing hot tub and spa-like setting that creates a true sense of retreat. Step outside onto multiple covered decks and soak in panoramic mountain views that stretch as far as the eye can see.
| 7 days ago | Price changed to $1,499,900 | |
| 7 days ago | Listing updated with changes from the MLS | |
| a year ago | Listing first seen on site |
Listings courtesy of Realtracs as distributed by MLS GRID

Based on information submitted to the MLS GRID as of 2026-10-28 10:30 AM UTC. All data is obtained from various sources and may not have been verified by broker or MLS GRID. Supplied Open House Information is subject to change without notice. All information should be independently reviewed and verified for accuracy. Properties may or may not be listed by the office/agent presenting the information.
The Digital Millennium Copyright Act of 1998, 17 U.S.C. § 512 (the “DMCA”) provides recourse for copyright owners who believe that material appearing on the Internet infringes their rights under U.S. copyright law. If you believe in good faith that any content or material made available in connection with our website or services infringes your copyright, you (or your agent) may send us a notice requesting that the content or material be removed, or access to it blocked. Notices must be sent in writing by email to [email protected].
The DMCA requires that your notice of alleged copyright infringement include the following information: (1) description of the copyrighted work that is the subject of claimed infringement; (2) description of the alleged infringing content and information sufficient to permit us to locate the content; (3) contact information for you, including your address, telephone number and email address; (4) a statement by you that you have a good faith belief that the content in the manner complained of is not authorized by the copyright owner, or its agent, or by the operation of any law; (5) a statement by you, signed under penalty of perjury, that the information in the notification is accurate and that you have the authority to enforce the copyrights that are claimed to be infringed; and (6) a physical or electronic signature of the copyright owner or a person authorized to act on the copyright owner’s behalf. Failure to include all of the above information may result in the delay of the processing of your complaint.
