124 Plaza Drive 5406Pigeon Forge, TN 37863
Mortgage Calculator
Monthly Payment (Est.)
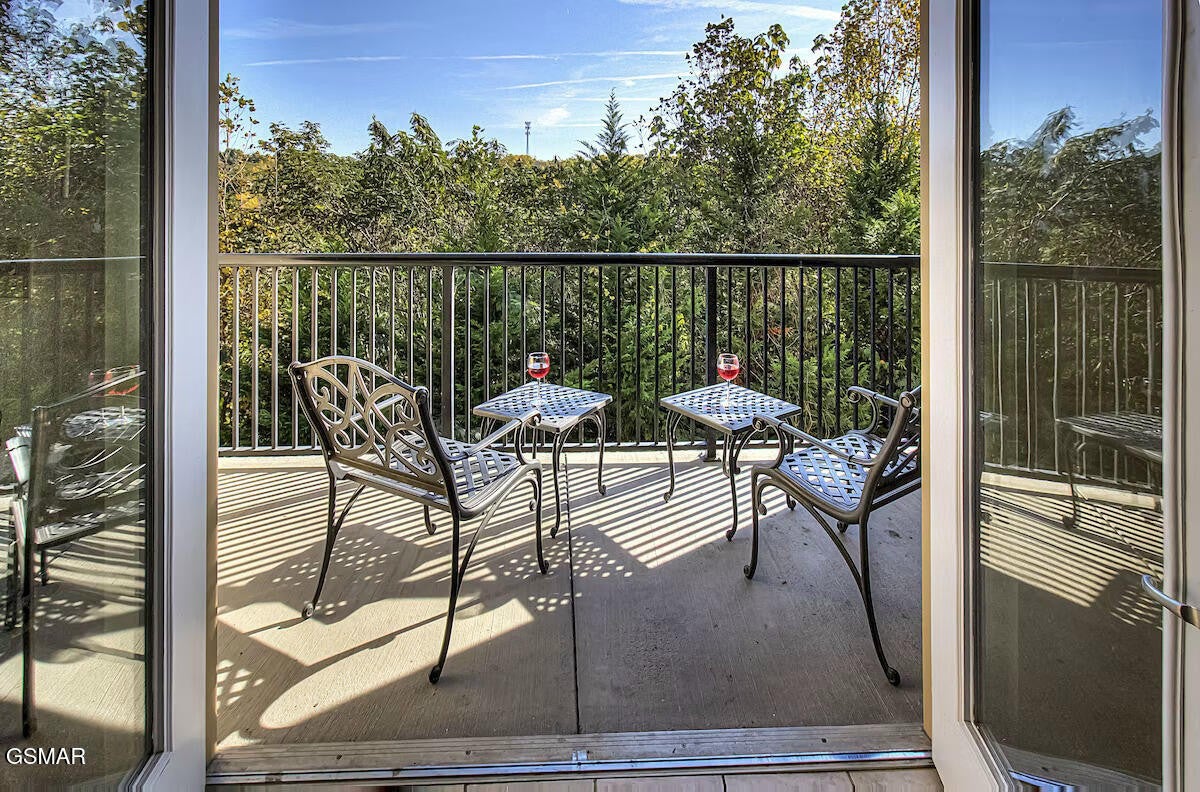
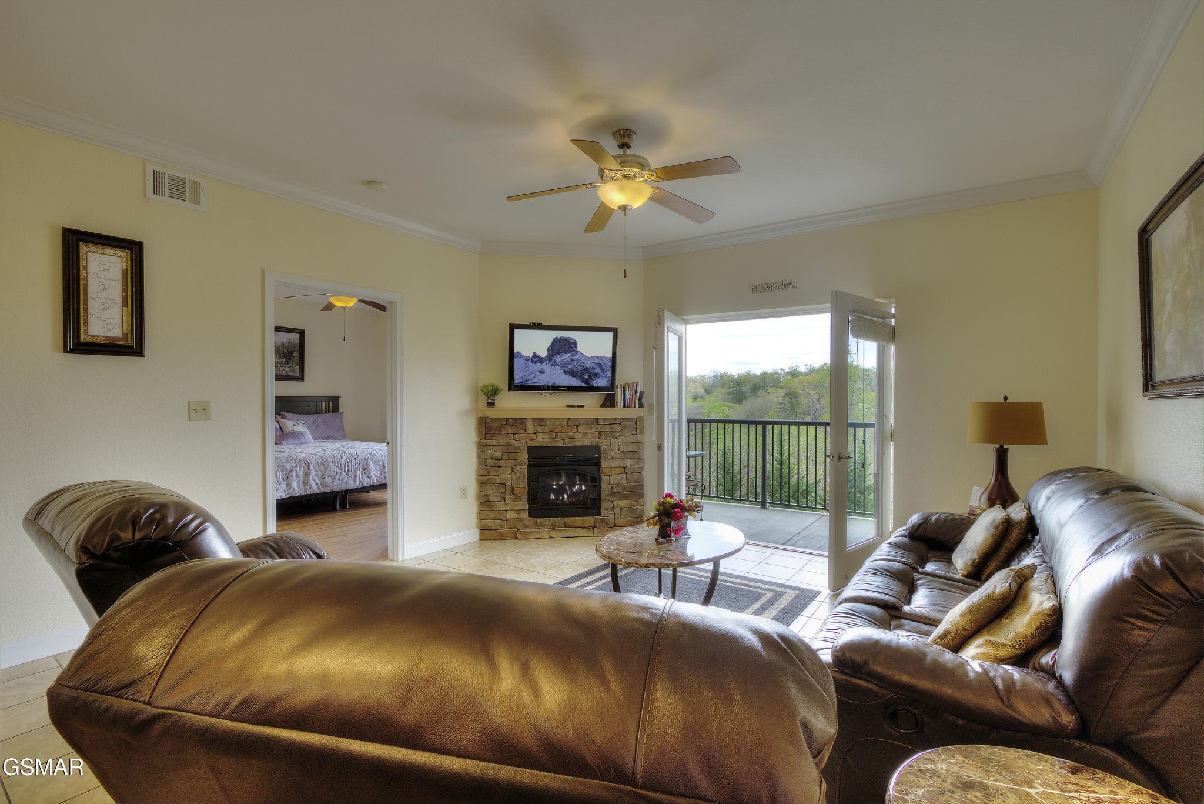
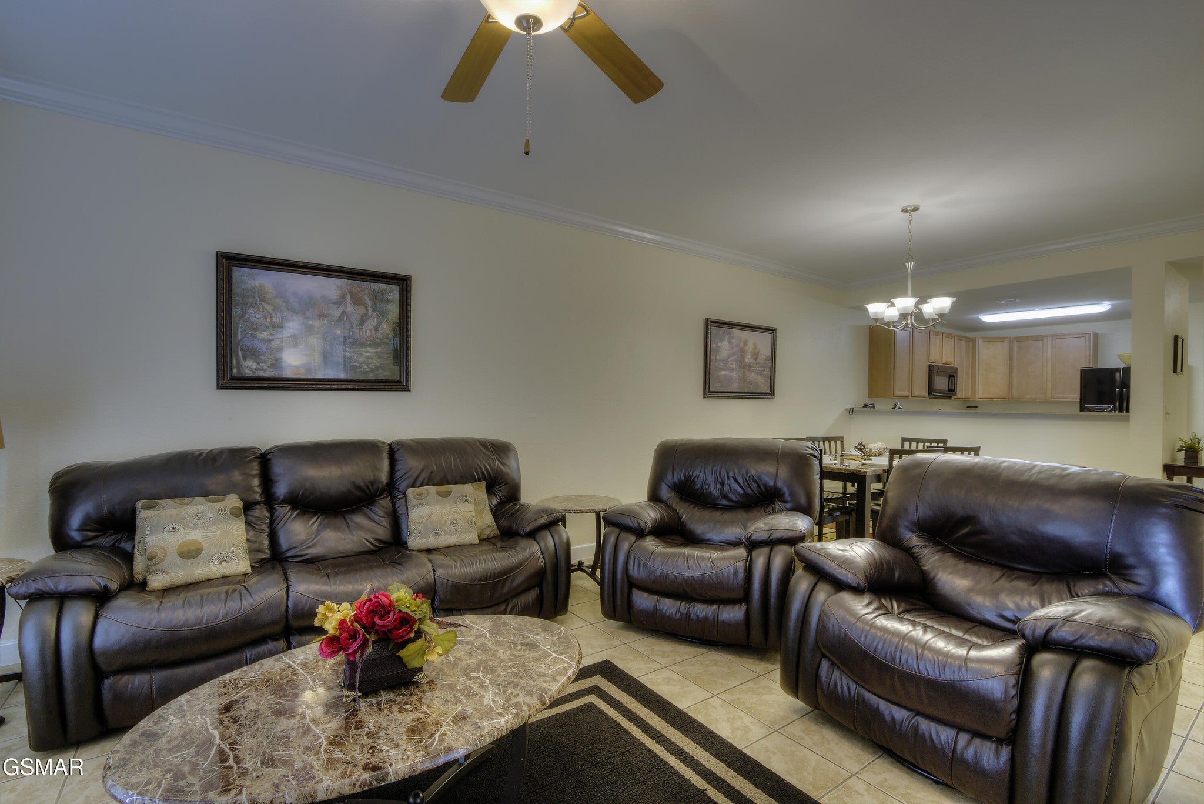
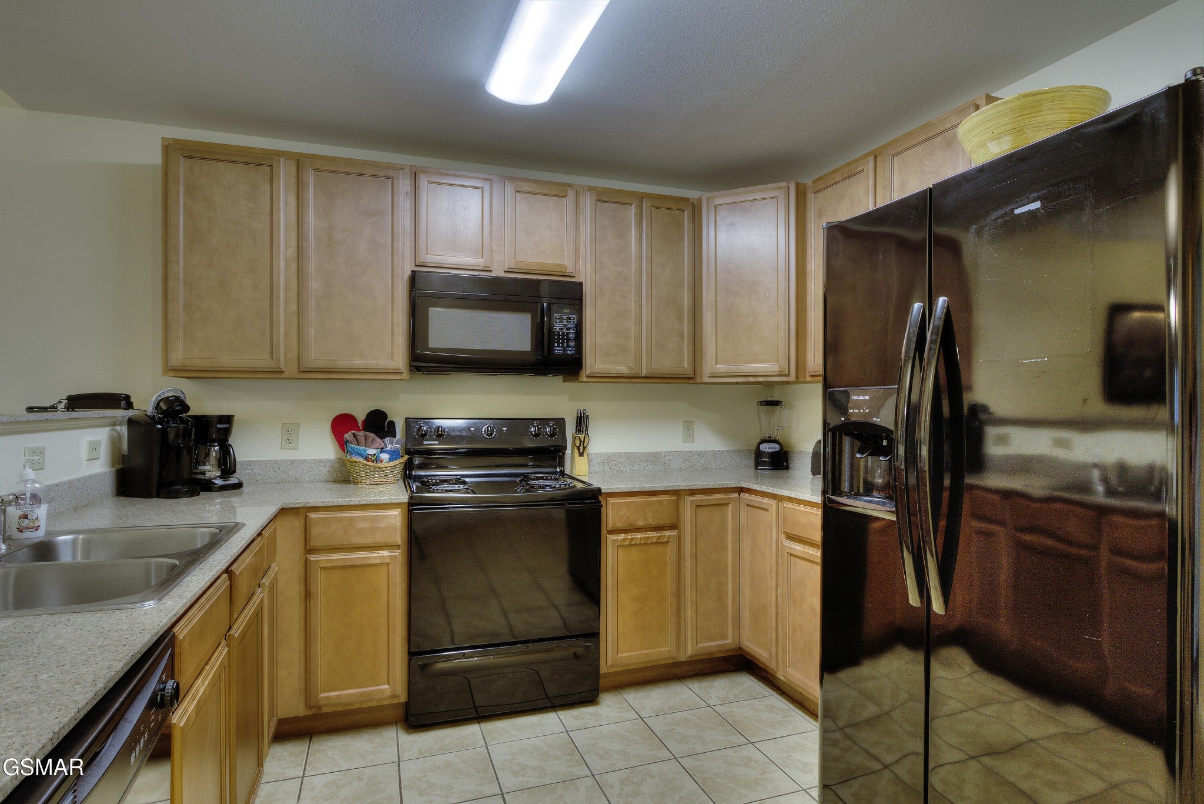
Enter an interest rate to see your estimated monthly payment.RARE 2-KING MASTER SUITE | STRONG RENTAL HISTORY | MOUNTAIN & DOLLYWOOD FIREWORK VIEWS A rare opportunity to own a highly desirable 2 King Master Suite property with 450+ guest reviews and an impressive rental history. This property generated approximately $46,000 in rental income in 2025 and $51,000 in 2024, making it an excellent option for a vacation home, full-time residence, or short-term rental investment. Enjoy beautiful mountain and wooded views, along with views of the Dollywood fireworks from the property. Inside, you'll find a warm and inviting stacked-stone fireplace, ceiling fans, and a convenient side-by-side refrigerator. The two King Master Suites provide comfortable accommodations for guests and families. The resort-style community offers an outstanding collection of amenities, including: Heated indoor and outdoor swimming pools Hot tub Walking path Gazebos with Swings Playgrounds Volleyball court Basketball court Community grills Picnic tables Cable and Wi-Fi The $300/month HOA fee includes trash, cable, Wi-Fi, water, sewer, indoor and outdoor pools, volleyball, basketball, playgrounds, grills, picnic tables, and walking path. Location is another major advantage. The property is approximately 2 miles from the LeConte Convention Center, The Island, and Ripken Experience, and only 4 miles from Dollywood, putting guests close to some of the area's most popular attractions. Whether you're looking for a personal mountain getaway, a full-time home, or a proven short-term rental opportunity, this property offers an exceptional combination of location, amenities, views, and rental history. Rental Income: 2025: $46,000 2024: $51,000
| a month ago | Listing first seen on site | |
| a month ago | Listing updated with changes from the MLS |
Listings courtesy of Realtracs as distributed by MLS GRID

Based on information submitted to the MLS GRID as of 2026-11-02 05:34 PM UTC. All data is obtained from various sources and may not have been verified by broker or MLS GRID. Supplied Open House Information is subject to change without notice. All information should be independently reviewed and verified for accuracy. Properties may or may not be listed by the office/agent presenting the information.
The Digital Millennium Copyright Act of 1998, 17 U.S.C. § 512 (the “DMCA”) provides recourse for copyright owners who believe that material appearing on the Internet infringes their rights under U.S. copyright law. If you believe in good faith that any content or material made available in connection with our website or services infringes your copyright, you (or your agent) may send us a notice requesting that the content or material be removed, or access to it blocked. Notices must be sent in writing by email to [email protected].
The DMCA requires that your notice of alleged copyright infringement include the following information: (1) description of the copyrighted work that is the subject of claimed infringement; (2) description of the alleged infringing content and information sufficient to permit us to locate the content; (3) contact information for you, including your address, telephone number and email address; (4) a statement by you that you have a good faith belief that the content in the manner complained of is not authorized by the copyright owner, or its agent, or by the operation of any law; (5) a statement by you, signed under penalty of perjury, that the information in the notification is accurate and that you have the authority to enforce the copyrights that are claimed to be infringed; and (6) a physical or electronic signature of the copyright owner or a person authorized to act on the copyright owner’s behalf. Failure to include all of the above information may result in the delay of the processing of your complaint.
