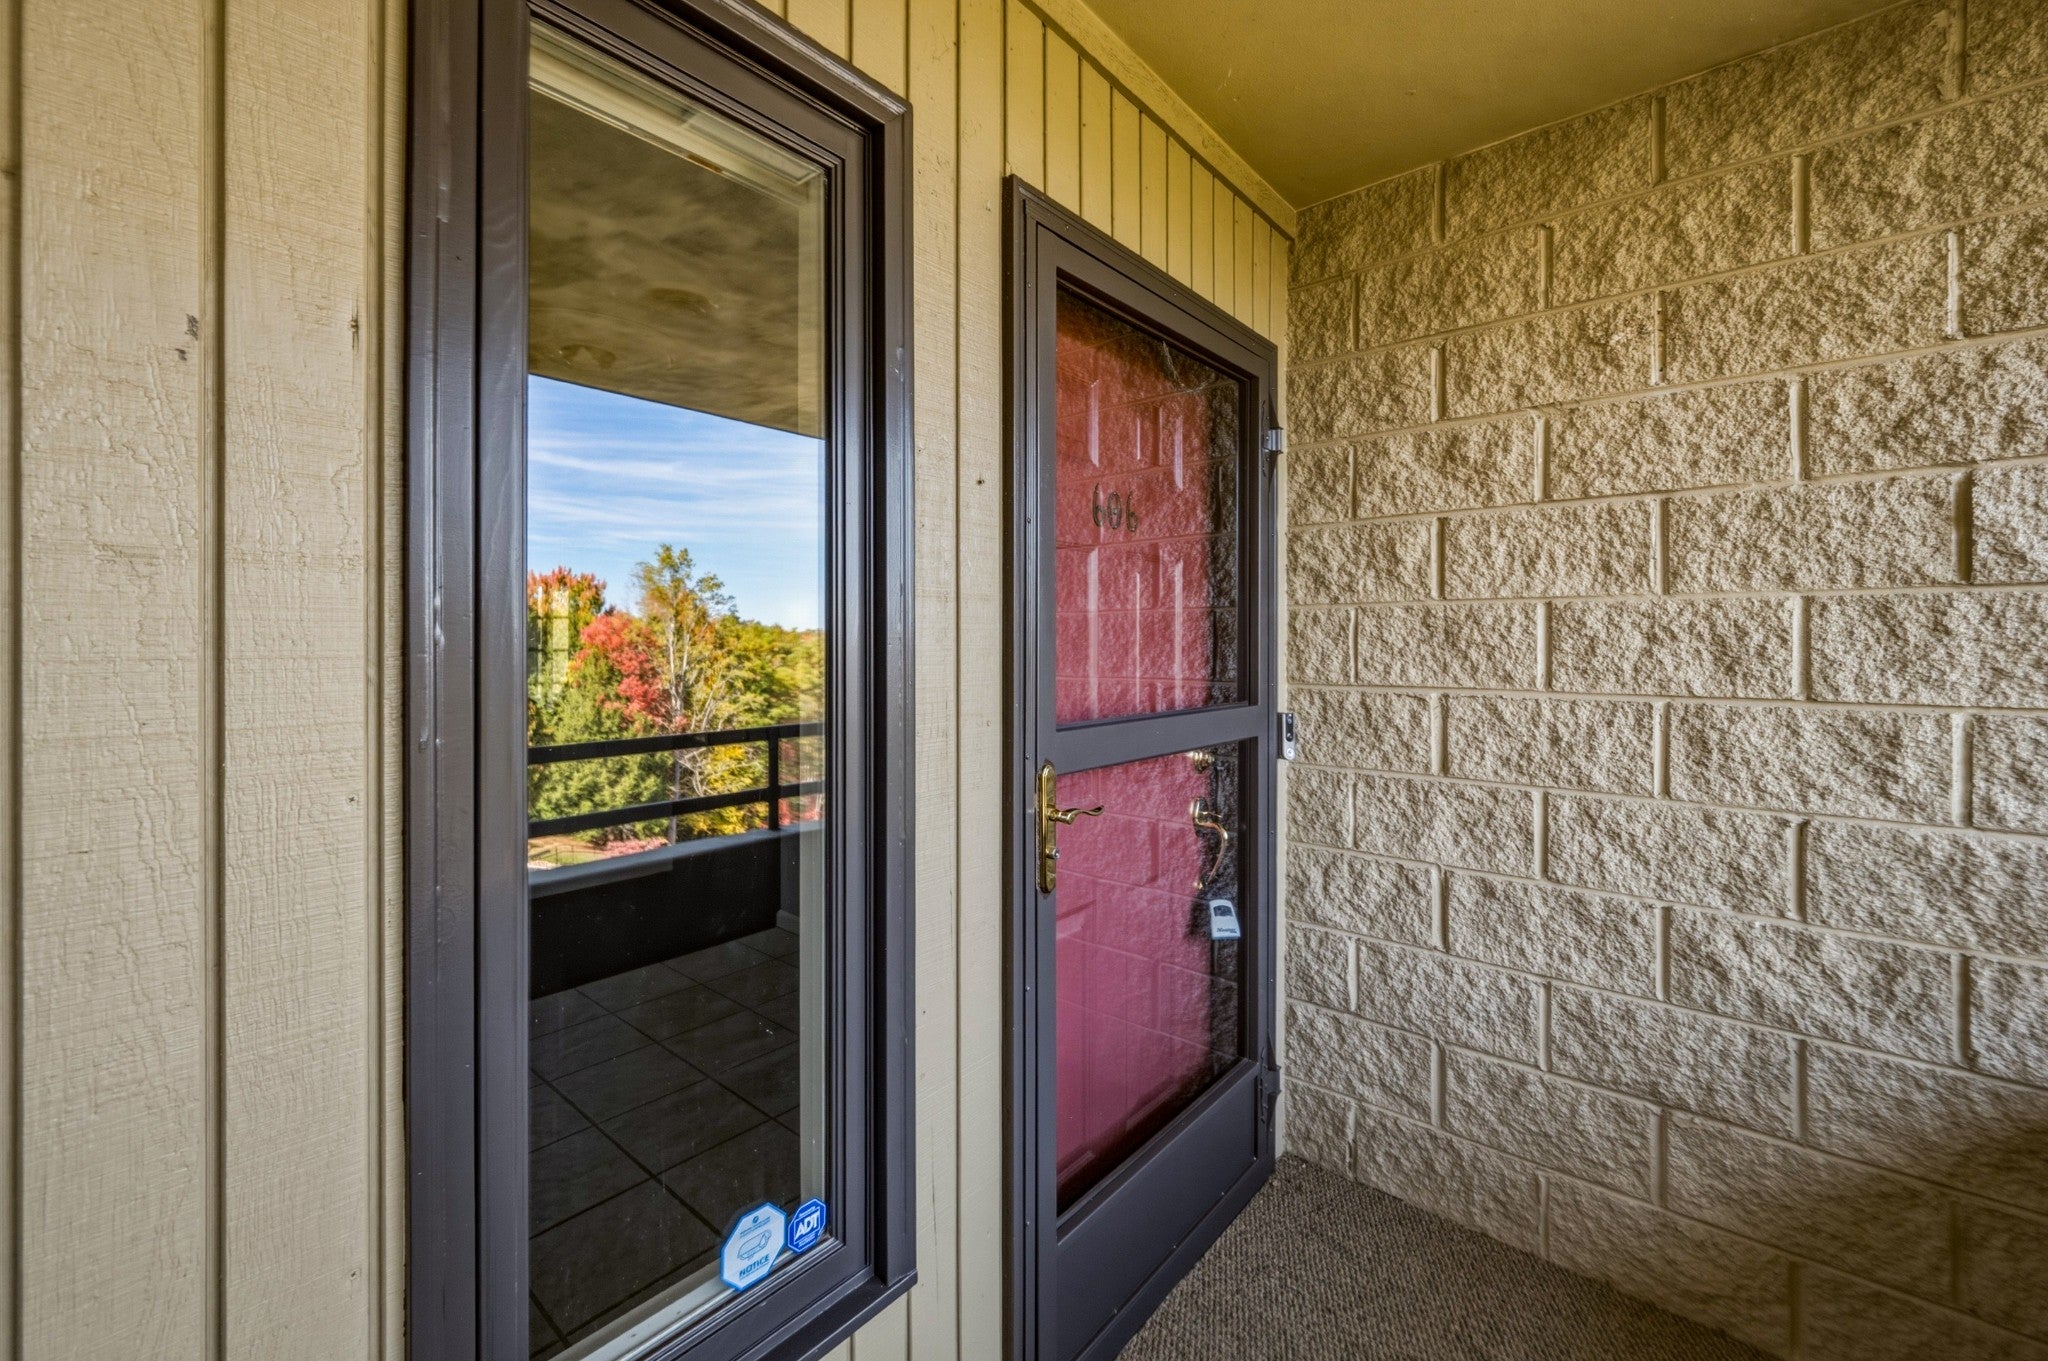
1704 Hidden Hills Rd 606Gatlinburg, TN 37738

Mortgage Calculator
Monthly Payment (Est.)
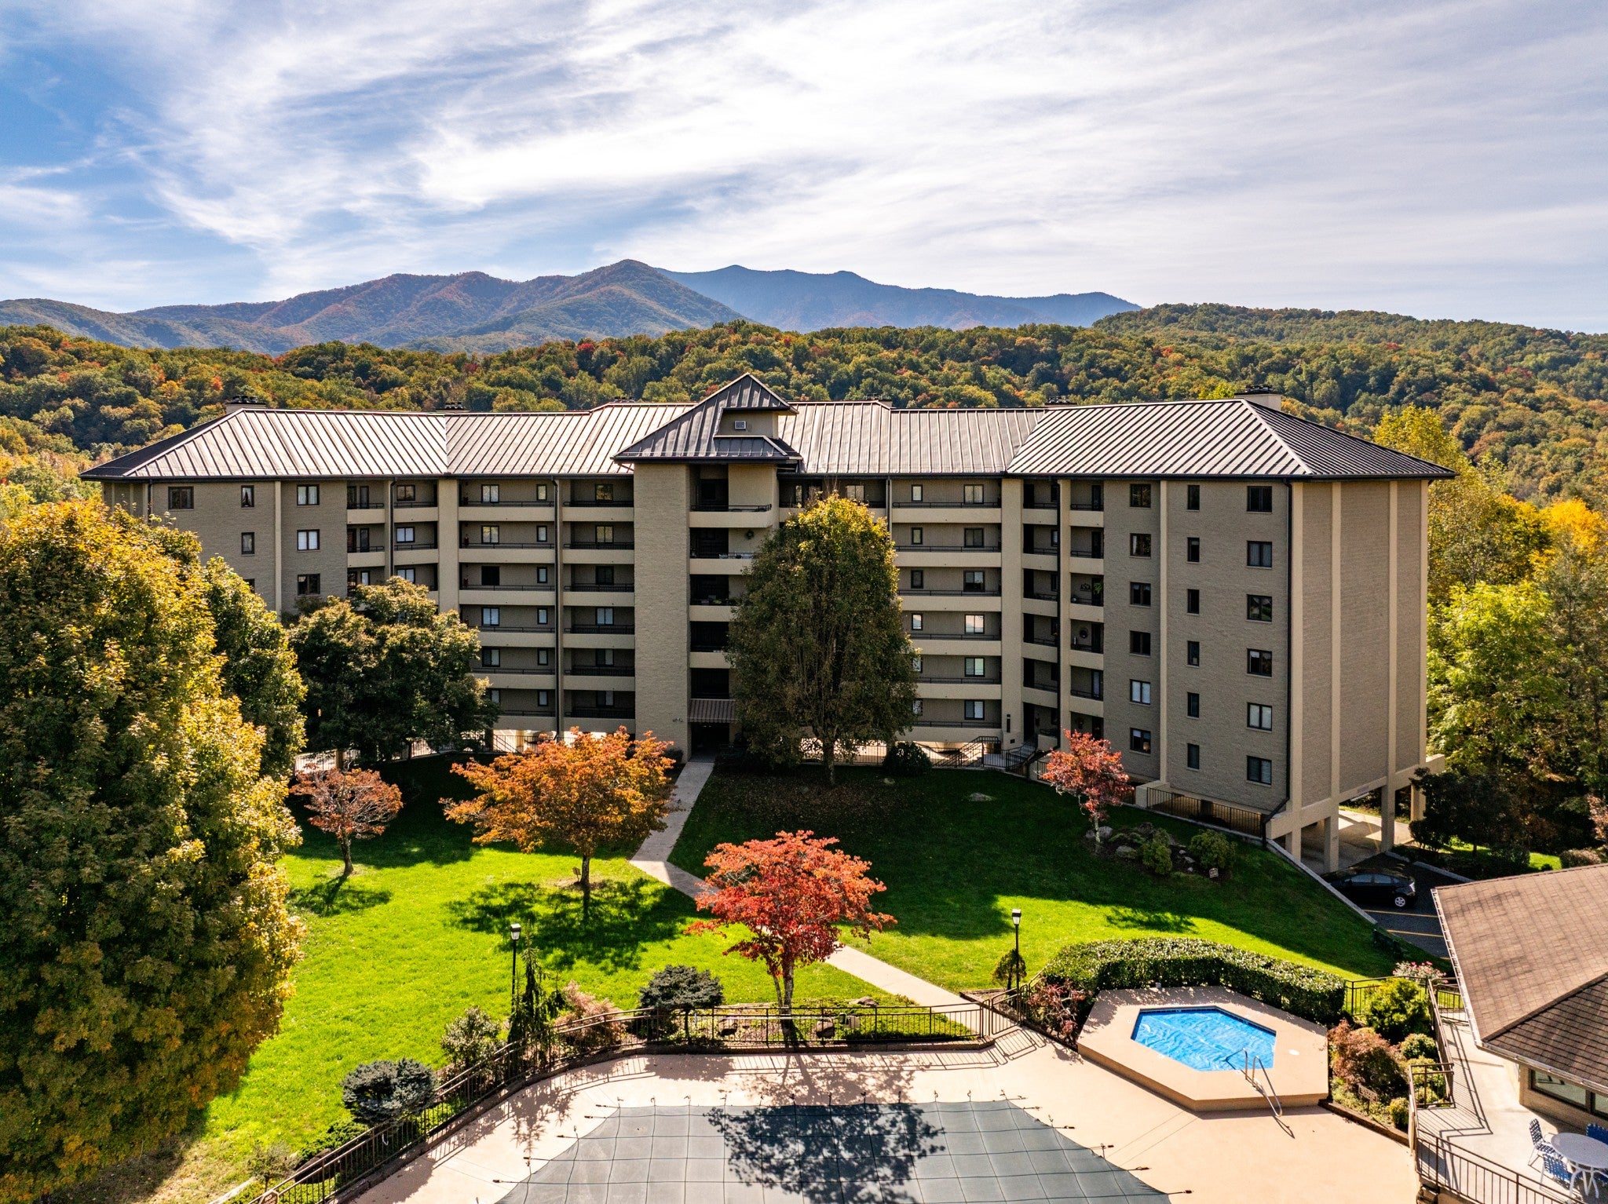
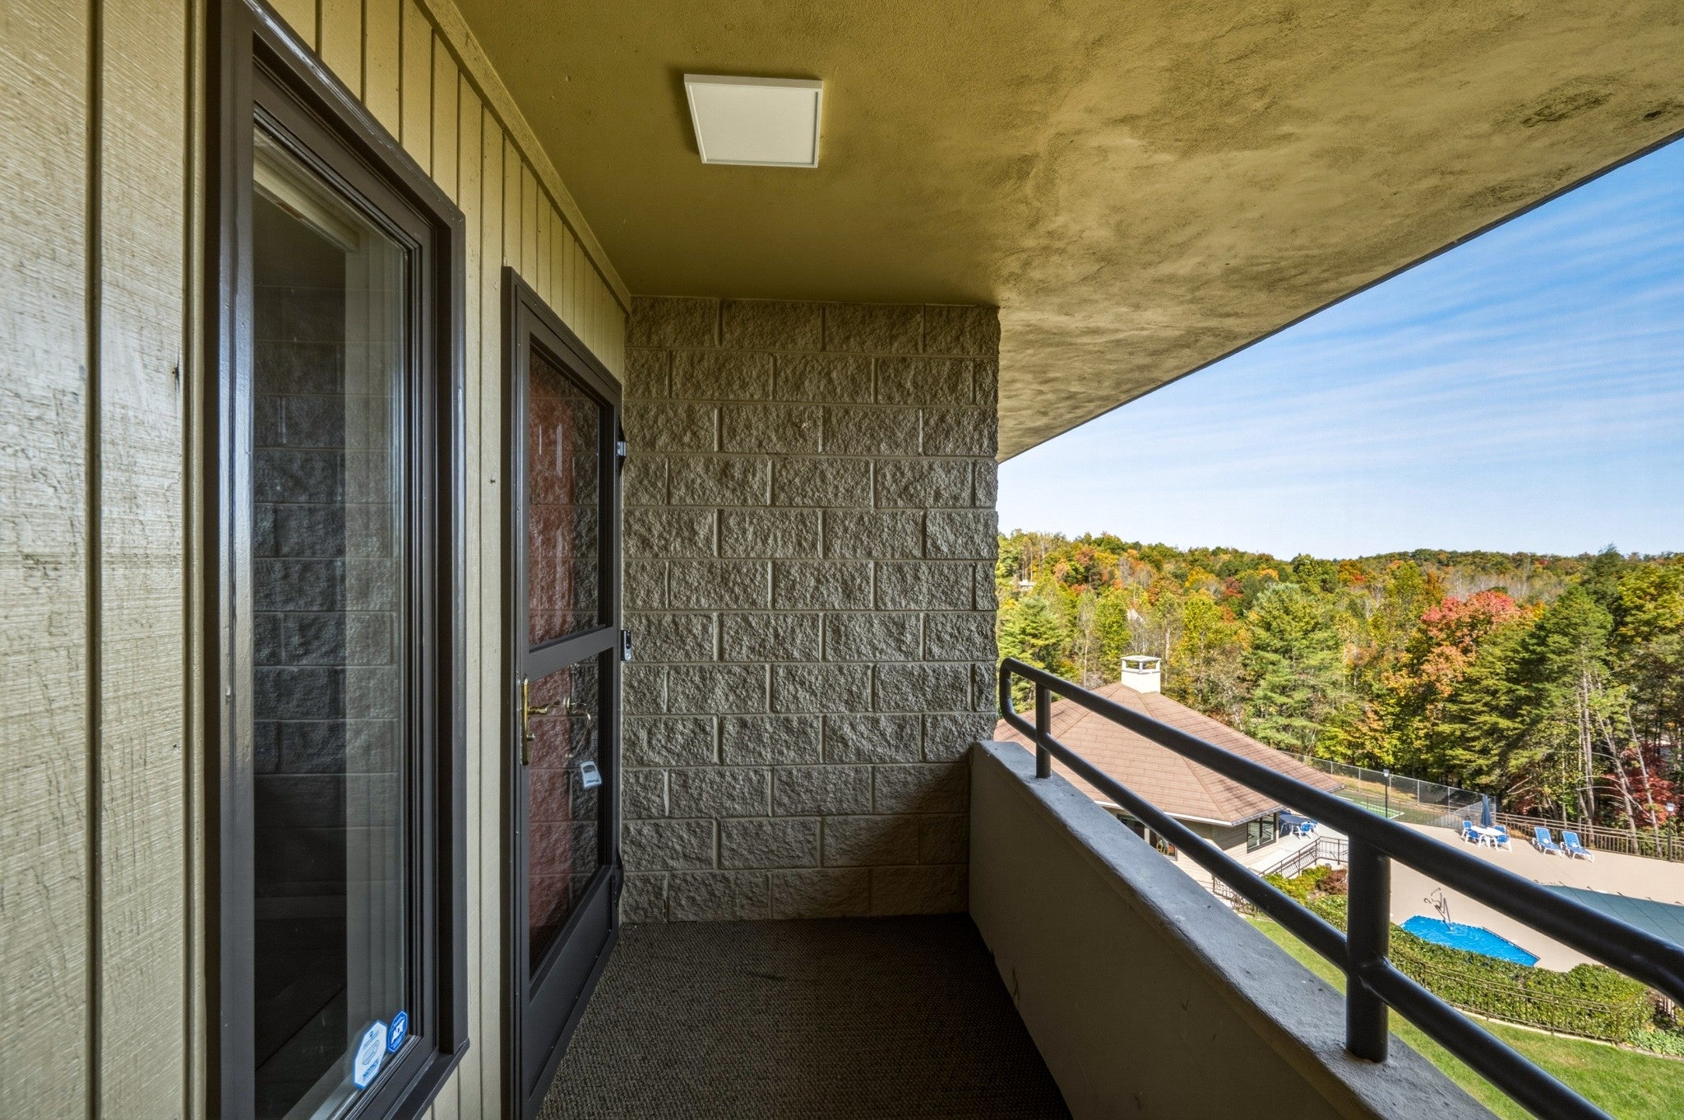
Enter an interest rate to see your estimated monthly payment.Sweeping mountain views, generous space, and a location minutes from downtown Gatlinburg and Great Smoky Mountains National Park come together in this 2 bedroom, 2 bath contemporary condo. With more than 3,300 square feet of living space, this top floor end unit offers added privacy and views of the Smokies you can enjoy in every season. Inside, the layout gives you room to live, work, and entertain. A large living room centers around a wood-burning fireplace, and a formal dining room sits nearby for family meals and gatherings. The kitchen opens to a second dining area for casual mornings. Both bedrooms are generously sized, each with its own walk in closet. A separate den makes a comfortable home office. A spacious great room, opens onto a sunroom that frames the mountain views and becomes a natural place to start and end the day. You’ll also find plenty of storage throughout, including the attic. This condo is part of a well managed community with covered and assigned parking, an elevator, clubhouse, swimming pool, and tennis courts. Its high quality masonry construction is set among beautiful grounds in the heart of Gatlinburg's Arts & Crafts Community. The Gatlinburg Community Center, Public Library, Mills Park, City Hall, and Rocky Top Sports World are a short drive away. Whether you’re looking for a full time residence, or a second home, this condo and its location offer a compelling lifestyle.
| a week ago | Listing first seen on site | |
| a week ago | Listing updated with changes from the MLS |
Listings courtesy of Realtracs as distributed by MLS GRID

Based on information submitted to the MLS GRID as of 2026-11-07 04:17 PM UTC. All data is obtained from various sources and may not have been verified by broker or MLS GRID. Supplied Open House Information is subject to change without notice. All information should be independently reviewed and verified for accuracy. Properties may or may not be listed by the office/agent presenting the information.
The Digital Millennium Copyright Act of 1998, 17 U.S.C. § 512 (the “DMCA”) provides recourse for copyright owners who believe that material appearing on the Internet infringes their rights under U.S. copyright law. If you believe in good faith that any content or material made available in connection with our website or services infringes your copyright, you (or your agent) may send us a notice requesting that the content or material be removed, or access to it blocked. Notices must be sent in writing by email to [email protected].
The DMCA requires that your notice of alleged copyright infringement include the following information: (1) description of the copyrighted work that is the subject of claimed infringement; (2) description of the alleged infringing content and information sufficient to permit us to locate the content; (3) contact information for you, including your address, telephone number and email address; (4) a statement by you that you have a good faith belief that the content in the manner complained of is not authorized by the copyright owner, or its agent, or by the operation of any law; (5) a statement by you, signed under penalty of perjury, that the information in the notification is accurate and that you have the authority to enforce the copyrights that are claimed to be infringed; and (6) a physical or electronic signature of the copyright owner or a person authorized to act on the copyright owner’s behalf. Failure to include all of the above information may result in the delay of the processing of your complaint.
